




4 Beds
4 Baths
2,222 SqFt
4 Beds
4 Baths
2,222 SqFt
Open House
Thu Sep 03, 5:00pm - 6:30pm
Key Details
Property Type Single Family Home
Sub Type Single Family
Listing Status Active
Purchase Type For Sale
Square Footage 2,222 sqft
Price per Sqft $236
Subdivision Spirit Of Brandtjen Farm 23Rd Add
MLS Listing ID 7104258
Bedrooms 4
Full Baths 1
Half Baths 1
Three Quarter Bath 2
HOA Fees $357/mo
Year Built 2022
Annual Tax Amount $5,448
Tax Year 2026
Contingent None
Lot Size 2,482 Sqft
Lot Dimensions common
Property Sub-Type Single Family
Property Description
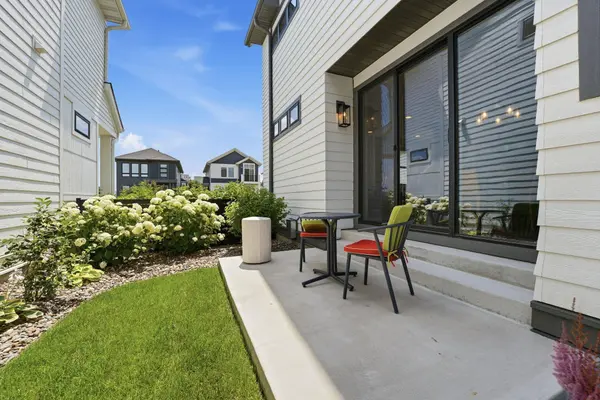
The stunning primary suite is a true retreat, and the open, airy main level is filled with natural light and designed for effortless everyday living and entertaining. Step outside to your private courtyard—perfect for morning coffee, evening relaxation, or gathering with friends. Garage is insulated and heated!
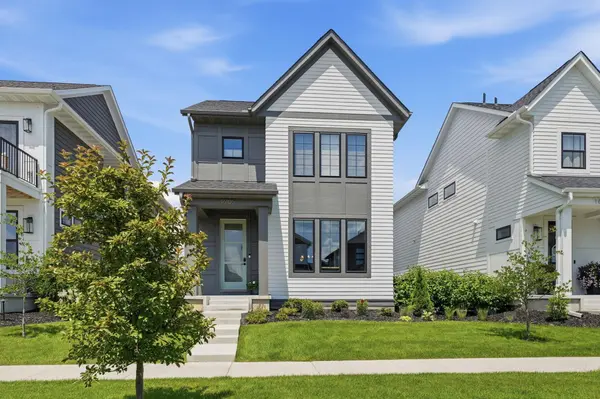
Experience where urban convenience meets suburban charm in the highly sought-after Spirit of Brandtjen Farm. Ideally located near guest parking, the neighborhood dog park, and award-winning East Lake Elementary (ISD 196), you'll also enjoy miles of scenic walking trails, multiple parks, and two exceptional community pools.
This welcoming front-porch community is just minutes from restaurants, grocery stores, shopping, and major highways, with Minneapolis–Saint Paul International Airport only about 20 minutes away. Simply move in, relax, and enjoy your next chapter in this resort-like neighborhood.
Location
State MN
County Dakota
Zoning Residential-Single Family
Rooms
Family Room Amusement/Party Room, Club House, Community Room, Exercise Room, Play Area
Basement Drain Tiled, Egress Window(s), Finished, Other, Storage Space, Sump Basket, Sump Pump
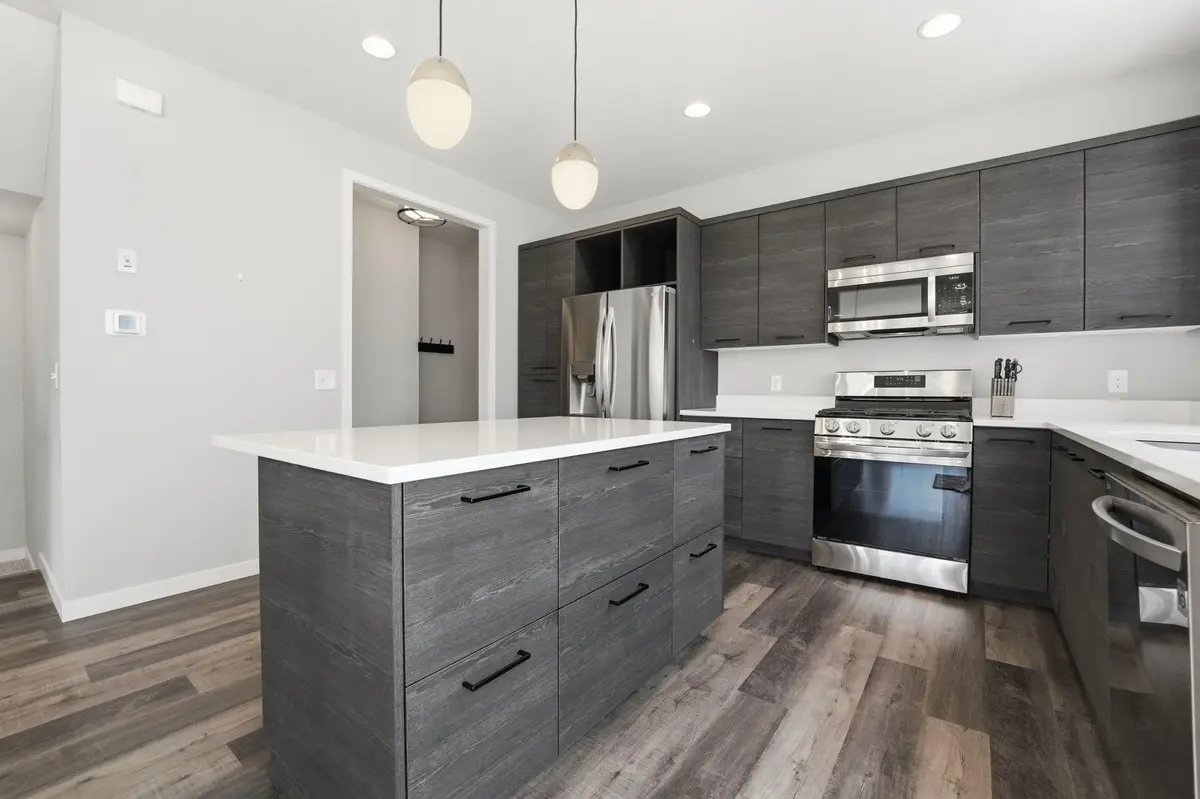
Dining Room Eat In Kitchen
Interior
Heating Forced Air, Fireplace(s)
Cooling Central Air
Fireplaces Number 1
Fireplaces Type Family Room, Gas
Fireplace Yes
Appliance Air-To-Air Exchanger, Dishwasher, Disposal, Dryer, Gas Water Heater, Microwave, Range, Refrigerator, Stainless Steel Appliances, Water Softener Owned
Laundry Electric Dryer Hookup, Laundry Room, Upper Level, Washer Hookup
Exterior
Parking Features Attached Garage, Asphalt, Garage Door Opener, Storage
Garage Spaces 2.0
Fence Partial
Pool Below Ground, Heated, Outdoor, Shared
Roof Type Age 8 Years or Less,Asphalt,Pitched
Building
Story Two
Foundation 776
Sewer City Sewer/Connected, City Sewer - In Street
Water City Water/Connected, City Water - In Street
Level or Stories Two
Structure Type Concrete
New Construction false
Schools
School District Rosemount-Apple Valley-Eagan
Others
HOA Fee Include Lawn Care,Maintenance Grounds,Professional Mgmt,Recreation Facility,Sanitation,Shared Amenities,Snow Removal
Virtual Tour https://www.wellcomemat.com/embed/56ue581655821m9ic?mls=1
"My job is to find and attract mastery-based agents to the office, protect the culture, and make sure everyone is happy! "