
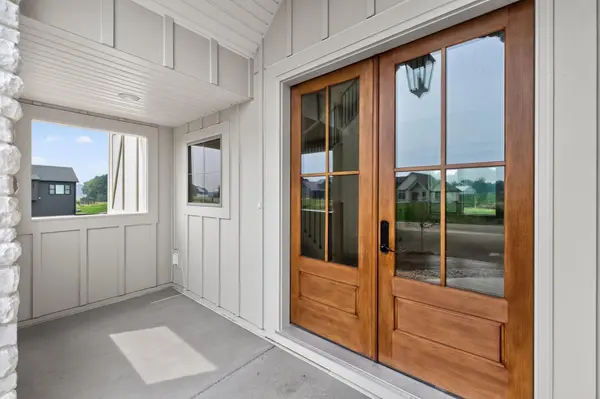
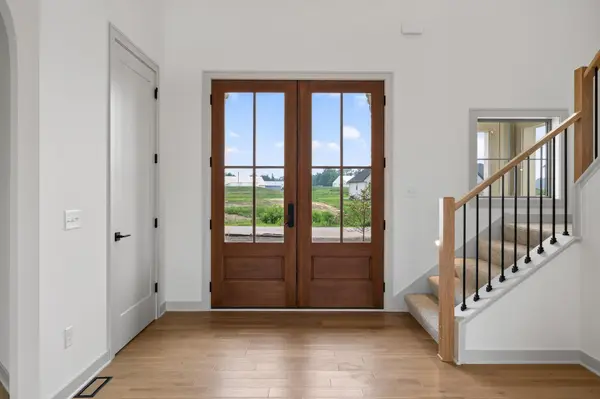
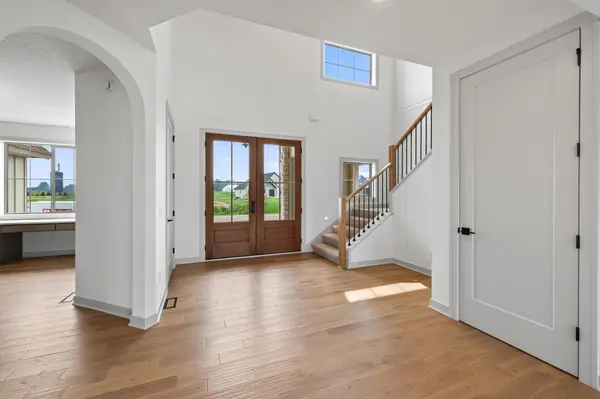
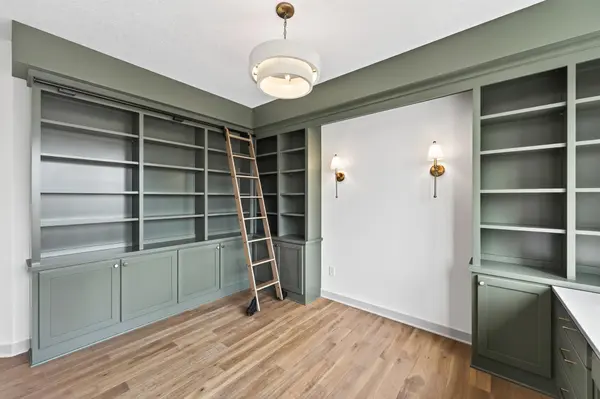
15243 Alamo ST NE, Ham Lake, MN 55304
REQUEST A TOUR If you would like to see this home without being there in person, select the "Virtual Tour" option and your agent will contact you to discuss available opportunities.
In-PersonVirtual Tour
$ 1,099,900
Est. payment | /mo

3 Beds

4 Baths

3,341 SqFt


Save
$ 1,099,900
Est. payment | /mo
Save

3 Beds

4 Baths

3,341 SqFt

Key Details

Property Type Single Family Home

Sub Type Single Family

Listing Status Active

Purchase Type For Sale

Square Footage 3,341 sqft

Price per Sqft $329

MLS Listing ID 7134128

Bedrooms 3

Full Baths 3

Half Baths 1

Year Built 2026

Annual Tax Amount $298

Tax Year 2026

Contingent None

Lot Size 2.996 Acres

Lot Dimensions 589x198x480x200

Property Sub-Type Single Family

Property Description

This two-story custom home sits on a large cul-de-sac lot with southern exposure and is designed around how families actually live. The main and upper levels total 3,341 square feet, with flexible upper-level space that can be finished as 4 bedrooms or 3 bedrooms plus a loft. A private primary suite anchors the upper level, along with a divided full bathroom. A convenient mid-level office and guest suite work well for visiting family or working from home, and there is also a main-level office plus a walk-through pantry. The lower level includes a full sports court, with room to finish an additional bedroom, game area, wet bar, and family room. The home can be built with a 3-car garage or expanded to a 4-car or larger garage. Sharper Homes is a fully custom builder, and seller financing packages are available. Reach out to Sharper Homes to make this your next home or to learn more about customizing a home tailored to your exact goals! Photos are from a previous sale, features shown in photos may not be included in the list price.

Location

State MN

County Anoka

Zoning Residential-Single Family

Rooms

Basement Daylight/Lookout Windows, Drain Tiled, Sump Basket, Sump Pump, Unfinished, Walkout

Dining Room Informal Dining Room

Interior

Heating Forced Air, Fireplace(s)

Cooling Central Air

Fireplaces Number 1

Fireplaces Type Gas, Living Room

Fireplace Yes

Appliance Air-To-Air Exchanger, Cooktop, Dishwasher, Double Oven, Dryer, Exhaust Fan, Humidifier, Gas Water Heater, Microwave, Other, Refrigerator, Washer

Laundry Gas Dryer Hookup, Laundry Room, Sink, Upper Level, Washer Hookup

Exterior

Parking Features Attached Garage, Asphalt

Garage Spaces 3.0

Roof Type Architectural Shingle,Asphalt,Pitched

Building

Lot Description Tree Coverage - Light

Story Two

Foundation 1955

Sewer Private Sewer, Tank with Drainage Field

Water Private, Well

Level or Stories Two

Structure Type Concrete,Frame

New Construction false

Schools

School District Anoka-Hennepin

Listed by James Stiller • Keller Williams Classic Realty
Nearby Locations
Shawn Murphy, GRI, SRES

"My job is to find and attract mastery-based agents to the office, protect the culture, and make sure everyone is happy! "

+1(888) 983-2544

srmurphy@ferndalerealty.com

6230 Highway 65 NE, Minneapolis, MN 55432, USA

GET MORE INFORMATION

Name
Phone*
Message

Go tour this home

15243 Alamo ST NE