



2 Beds
2 Baths
1,472 SqFt
2 Beds
2 Baths
1,472 SqFt
Key Details
Property Type Townhouse
Sub Type (TH) Side x Side
Listing Status Active
Purchase Type For Sale
Square Footage 1,472 sqft
Price per Sqft $458
Subdivision Cove Point Twnhms
MLS Listing ID 7136347
Bedrooms 2
Full Baths 2
HOA Fees $411/mo
Year Built 1999
Annual Tax Amount $6,323
Tax Year 2026
Contingent None
Lot Size 1,742 Sqft
Lot Dimensions 34x88
Property Sub-Type (TH) Side x Side
Property Description
Bears Den pairs a private North Shore retreat with Rental Income Potential through the resort's established rental program, offering reservations, front desk, housekeeping and marketing support to offset ownership costs. Cottage #410 is currently enrolled in the Cove Point Lodge rental program with advance reservations on the books. Participation is optional and by separate agreement; deeded whole ownership allows unlimited personal use. Owners who join the rental program must make the cottage available a minimum of 200 nights per year, including 100 nights June 15 through November 1. Rental revenue split 50/50.
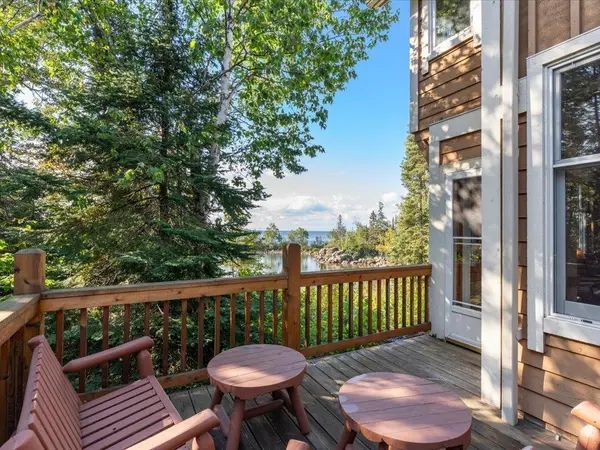
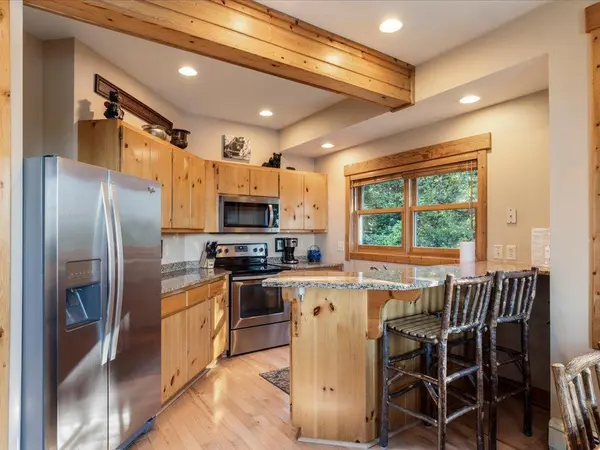
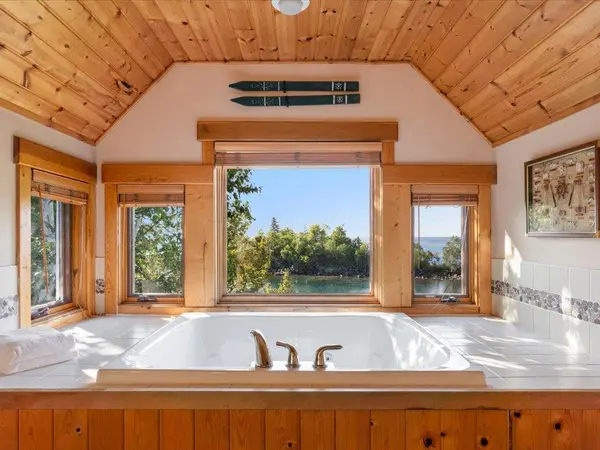
Offered fully furnished and turnkey, the cottage lives larger than its footprint: 1,472 square feet across two levels, with 2 bedrooms, 2 full baths and two fireplaces, sleeping four. A large stone wood-burning fireplace anchors the living area, and the owner's suite adds a gas fireplace and a jetted soaking tub (new in 2025) set to the panoramic lake view. Hardwood and tile floors, natural woodwork, a fully equipped updated kitchen, custom furnishings, curated artwork and quality linens complete the package. Recent updates include a new boiler, on-demand water heater, hardwood floors and deck. Washer and dryer hookups sit in the upstairs owners closet, plumbed for a stackable unit, an uncommon feature among the cottages here. One of the most private decks in the resort opens to towering pines and the sound of the lake.
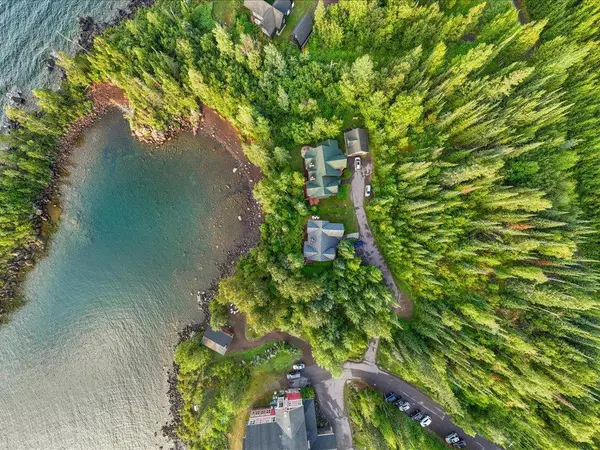
Ownership comes with the keys to the whole resort. Swim in the indoor pool while snow piles up outside, then warm up in the sauna and hot tub after a day on the trail. Your kitchen is fully equipped, but on nights you'd rather not cook, the restaurant, The Crossings and Mickey's Fish House are steps away. The association fee ($771/month, billed quarterly) covers building insurance, firewood, snow plowing and shoveling, lawn care, grounds and building maintenance, sewer lift station and pest control, so arrival day starts at the lake, not the to-do list.
The Gitchi-Gami State Trail and the Cove Point Loop of the Superior Hiking Trail start at the resort driveway. Split Rock Lighthouse, Gooseberry Falls and Tettegouche State Parks are minutes away, with Duluth under an hour back down Scenic Highway 61.
Historical and advance reservation information and Owner Statements available upon request. This information is a snapshot and is not a guarantee of future earnings.
Evolution Team Member must be present for all showings. No showings when guests are in residence. Buyer and buyer's agent to verify all information.
Location
State MN
County Lake
Zoning Business/Commercial,Other,Shoreline
Body of Water [{\"NST_LakeClass\":\"General Development\", \"LakeDepth\":0, \"BodyOfWaterNumber\":\"16000100\", \"WaterBodyKey\":\"99384\", \"NST_LakeChain\":\"N\", \"LakeAcres\":1636356, \"WaterBodyName\":\"Superior\"}]
Rooms
Basement Crawl Space, Unfinished
Dining Room Kitchen/Dining Room, Living/Dining Room
Interior
Heating Baseboard, Boiler, Fireplace(s)
Cooling None
Fireplaces Number 2
Fireplaces Type Gas, Living Room, Wood Burning
Fireplace Yes
Appliance Dishwasher, Electric Water Heater, Microwave, Range, Refrigerator
Laundry None
Exterior
Parking Features Asphalt
Pool Heated, Indoor
Waterfront Description Lake View
View Panoramic
Roof Type Asphalt
Road Frontage N
Building
Lot Description Accessible Shoreline, Tree Coverage - Medium, Underground Utilities, Zero Lot Line
Story Two
Foundation 856
Sewer City Sewer/Connected
Water Shared System
Level or Stories Two
Structure Type Block
New Construction false
Schools
School District Lake Superior
Others
HOA Fee Include Building Exterior,Lawn Care,Maintenance Grounds,Parking,Professional Mgmt,Sanitation,Sewer,Shared Amenities,Snow Removal
Virtual Tour https://wellcomemat.com/embed/5hl225a200d31mp0b?mls=1
"My job is to find and attract mastery-based agents to the office, protect the culture, and make sure everyone is happy! "