




3 Beds
2 Baths
1,928 SqFt
3 Beds
2 Baths
1,928 SqFt
Key Details
Property Type Single Family Home
Sub Type Single Family
Listing Status Coming Soon
Purchase Type For Sale
Square Footage 1,928 sqft
Price per Sqft $207
Subdivision Bacchus Add 2
MLS Listing ID 7081420
Bedrooms 3
Full Baths 1
Three Quarter Bath 1
Year Built 1954
Annual Tax Amount $4,474
Tax Year 2026
Contingent None
Lot Size 10,890 Sqft
Lot Dimensions 115x95
Property Sub-Type Single Family
Property Description
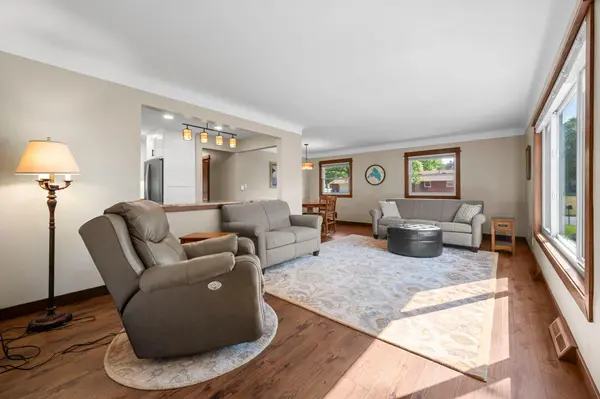
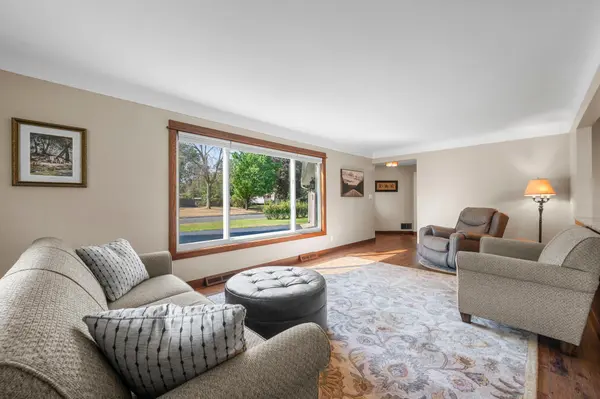
The bright and spacious main level features three bedrooms, solid oak closet doors and LVP flooring installed in 2024. The main level bathroom was also remodeled in 2024 with ceramic tile flooring. Completely remodeled in 2020, the kitchen features custom cabinetry, granite countertops, stainless steel appliances, a gas range, pantry and undercabinet lighting on a dimmer switch. LED lighting with dimmer switches runs throughout the kitchen, basement and breezeway. A wall was opened between the kitchen and living room to create an inviting open concept layout with an easy flow into the dining area.
The finished breezeway was completed in 2021 and offers in floor heat, Marvin windows and trim, and an impressive eight foot Marvin sliding glass door leading to the backyard. Anderson Renewal windows are featured throughout the rest of the home.
The lower level offers outstanding additional living space, including a three quarter bathroom completed in 2025 with LVP flooring, and a large family room finished in 2026. All new carpet is featured throughout the remaining finished lower level spaces. Two egress windows are already installed, providing excellent potential to create a fourth bedroom or private bedroom suite. A separate storage room adds even more functionality.
Extensive infrastructure improvements include completely updated plumbing and all new basement piping in 2025, a replaced basement utility sink, a new utility backup valve, an updated electrical panel with new circuit breakers, two basement service panels and a whole house surge protector.
Exterior updates include LP SmartSide siding with a transferable 5 year 100% labor and replacement warranty and a 50 year prorated limited warranty on the substrate, maintenance free Gutter Helmet gutters, and a roof replaced in 2023 and 2024. The well has also been professionally sealed. A gas line for grilling is conveniently located outside the kitchen window, with its shutoff valve in the laundry room. Security cameras and the security system are included. Young Cotton Eastern Hedges planted in 2021 are expected to reach approximately eight to ten feet tall and will make for an attractive privacy screen as they mature.
The garage includes its own subpanel, and a 30 amp RV service is located along the side of the garage. All of this is set in an incredibly convenient location near shopping, schools, the YMCA, parks and a close proximity to charming downtown White Bear Lake!
Location
State MN
County Ramsey
Zoning Residential-Single Family
Rooms
Basement Daylight/Lookout Windows, Egress Window(s), Finished
Dining Room Living/Dining Room
Interior
Heating Forced Air, In-Floor Heating
Cooling Central Air
Fireplace No
Appliance Dishwasher, Disposal, Exhaust Fan, Gas Water Heater, Range, Refrigerator, Stainless Steel Appliances, Washer
Laundry Lower Level
Exterior
Parking Features Attached Garage, Garage Door Opener
Garage Spaces 2.0
Roof Type Age 8 Years or Less,Asphalt
Building
Lot Description Public Transit (w/in 6 blks), Corner Lot, Tree Coverage - Medium
Story One
Foundation 1158
Sewer City Sewer/Connected
Water City Water/Connected
Level or Stories One
New Construction false
Schools
School District White Bear Lake
"My job is to find and attract mastery-based agents to the office, protect the culture, and make sure everyone is happy! "