
3721 Crossridge WAY, Rosemount, MN 55068
REQUEST A TOUR If you would like to see this home without being there in person, select the "Virtual Tour" option and your agent will contact you to discuss available opportunities.
In-PersonVirtual Tour
$ 500,000
Est. payment | /mo

2 Beds

2 Baths

1,770 SqFt


Save
$ 500,000
Est. payment | /mo
Save

2 Beds

2 Baths

1,770 SqFt

Key Details

Property Type Townhouse

Sub Type (TH) Detached

Listing Status Coming Soon

Purchase Type For Sale

Square Footage 1,770 sqft

Price per Sqft $282

Subdivision Evermoor 4Th Add

MLS Listing ID 7139737

Bedrooms 2

Full Baths 1

Three Quarter Bath 1

HOA Fees $305/mo

Year Built 2002

Annual Tax Amount $4,582

Tax Year 2026

Contingent None

Lot Size 8,581 Sqft

Lot Dimensions 39x138x89x138

Property Sub-Type (TH) Detached

Property Description

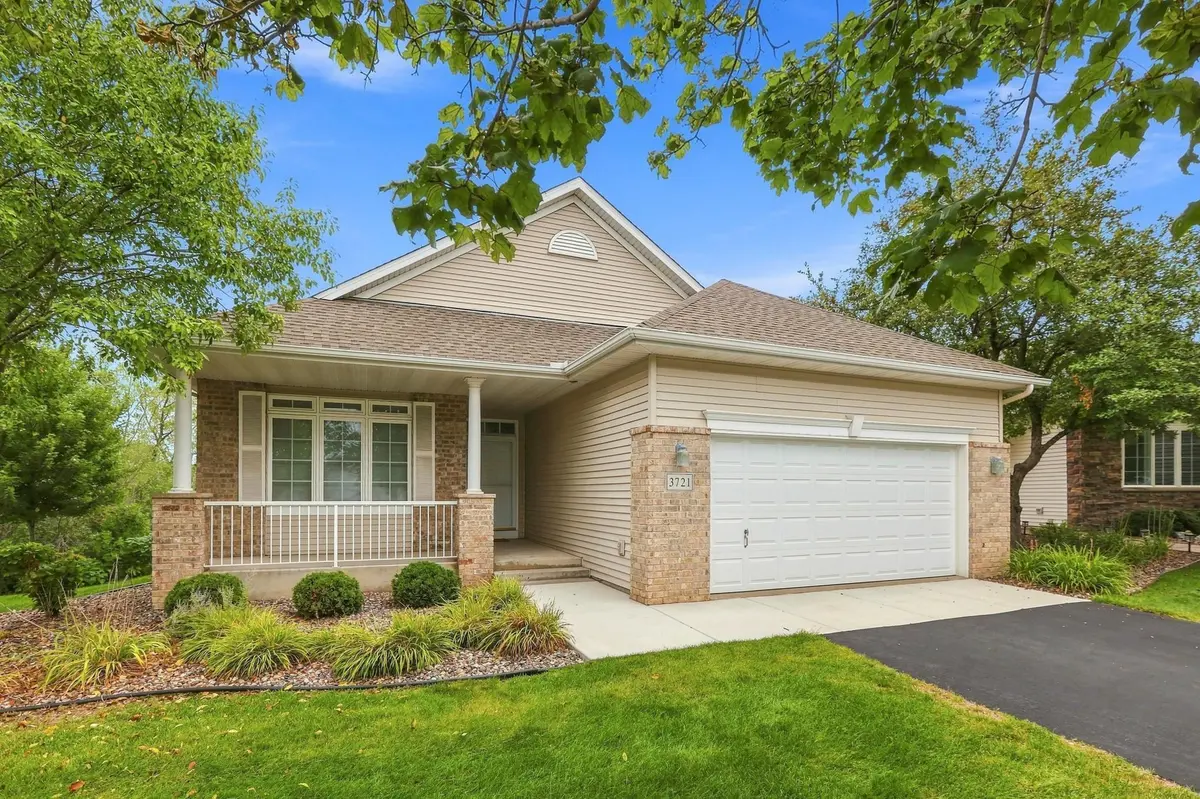
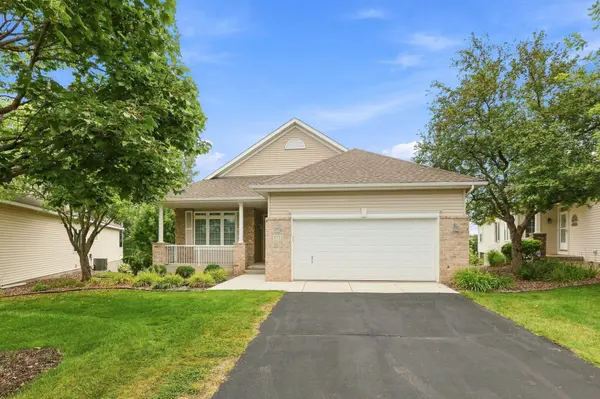
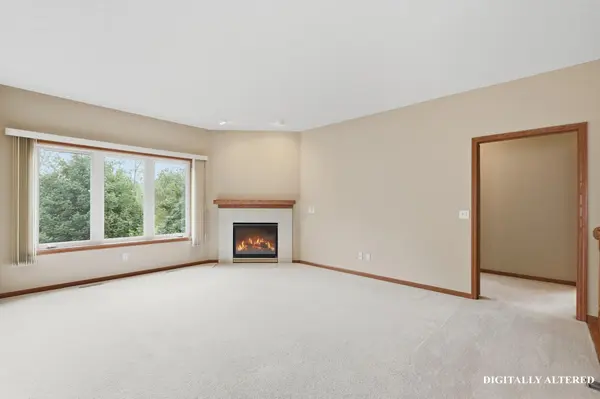
Welcome to 3721 Crossridge Way, a wonderful detached villa located in a 55+ neighborhood within Evermoor, Rosemount's beautifully designed master-planned community. Lovingly maintained by its original owner, this home offers a hard-to-find floor plan with convenient one-level living, two bedrooms, two bathrooms, a spacious eat-in kitchen, separate formal dining area, and a sunroom overlooking the peaceful natural surroundings. Step outside onto the newer, maintenance-free composite deck and enjoy the private setting surrounded by mature trees and backing to wetlands. The walkout lower level offers excellent potential for additional living space and awaits your finishing touches. Evermoor combines neighborhood charm, natural beauty, and convenient suburban living with beautifully maintained surroundings, miles of walking and biking paths, parks, open green spaces, two community pools, and a clubhouse.

Location

State MN

County Dakota

Zoning Residential-Single Family

Rooms

Basement Drain Tiled, Sump Pump, Unfinished, Walkout

Dining Room Eat In Kitchen, Separate/Formal Dining Room

Interior

Heating Forced Air

Cooling Central Air

Fireplaces Number 1

Fireplaces Type Gas

Fireplace Yes

Appliance Air-To-Air Exchanger, Disposal, Dryer, Microwave, Range, Refrigerator, Washer

Laundry Laundry Room, Main Level, Sink

Exterior

Parking Features Attached Garage

Garage Spaces 2.0

Fence None

Pool Below Ground, Heated, Outdoor, Shared

Roof Type Age Over 8 Years

Building

Lot Description Tree Coverage - Medium

Story One

Foundation 1770

Sewer City Sewer/Connected

Water City Water/Connected

Level or Stories One

New Construction false

Schools

School District Rosemount-Apple Valley-Eagan

Others

HOA Fee Include Lawn Care,Professional Mgmt,Sanitation,Shared Amenities,Snow Removal

Listed by Tara Welch • Coldwell Banker Realty
Nearby Locations
Shawn Murphy, GRI, SRES

"My job is to find and attract mastery-based agents to the office, protect the culture, and make sure everyone is happy! "

+1(888) 983-2544

srmurphy@ferndalerealty.com

6230 Highway 65 NE, Minneapolis, MN 55432, USA

GET MORE INFORMATION

Name
Phone*
Message

Go tour this home

3721 Crossridge WAY