

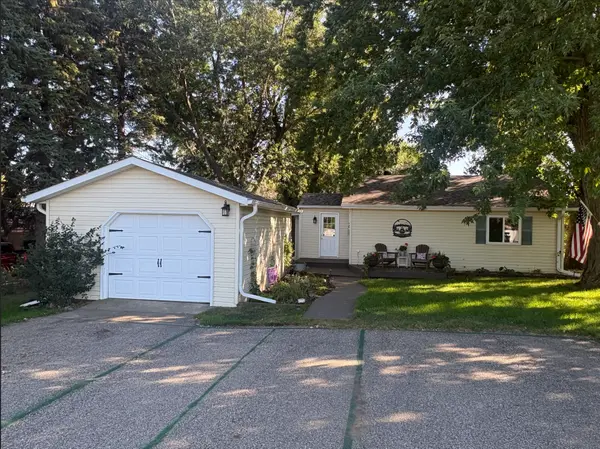


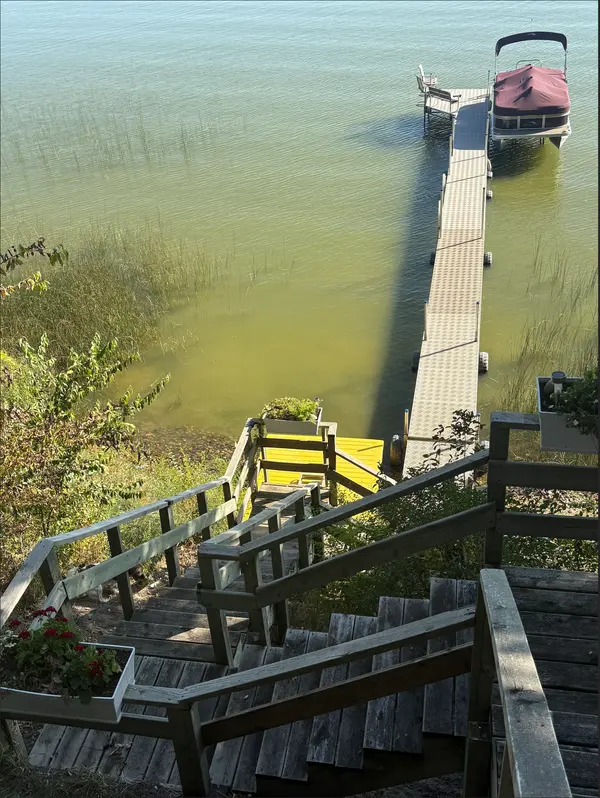

3 Beds
2 Baths
1,228 SqFt
3 Beds
2 Baths
1,228 SqFt
Key Details
Property Type Single Family Home
Sub Type Single Family
Listing Status Active
Purchase Type For Sale
Square Footage 1,228 sqft
Price per Sqft $276
MLS Listing ID 7140055
Bedrooms 3
Half Baths 1
Three Quarter Bath 1
Year Built 1934
Annual Tax Amount $1,918
Tax Year 2026
Contingent None
Lot Size 3,484 Sqft
Lot Dimensions 8/10 acre
Property Sub-Type Single Family
Property Description
Location
State MN
County Grant
Zoning Residential-Single Family
Body of Water [{\"WaterBodyName\":\"Pelican\", \"WaterBodyKey\":\"101128\", \"NST_LakeClass\":\"Recreational Development\", \"LakeAcres\":3760.63, \"BodyOfWaterNumber\":\"26000200\", \"LakeDepth\":21, \"NST_LakeChain\":\"N\"}]
Lake Name Pelican
Rooms
Basement Partial, Unfinished
Dining Room Informal Dining Room, Kitchen/Dining Room
Interior
Heating Boiler, Hot Water, Radiator
Cooling Wall Unit(s)
Fireplaces Type Circulating, Living Room, Other, Ventless
Fireplace No
Appliance Electric Water Heater, Microwave, Range, Refrigerator, Washer, Water Softener Owned
Laundry Electric Dryer Hookup, Main Level, Washer Hookup
Exterior
Parking Features Detached Garage
Garage Spaces 1.0
Waterfront Description Dock,Lake Front
View Panoramic, South
Roof Type Age 8 Years or Less,Asphalt,Rolled/Hot Mop,Pitched
Road Frontage N
Building
Lot Description Tree Coverage - Light, Underground Utilities
Story One
Foundation 1208
Sewer Septic System Compliant - Yes, Tank with Drainage Field
Water 4-Inch Submersible, Artesian, Drilled, Private, Well
Level or Stories One
Structure Type Frame
New Construction false
Schools
School District Ashby
"My job is to find and attract mastery-based agents to the office, protect the culture, and make sure everyone is happy! "