




4 Beds
6 Baths
6,645 SqFt
4 Beds
6 Baths
6,645 SqFt
Key Details
Property Type Single Family Home
Sub Type Single Family
Listing Status Active
Purchase Type For Sale
Square Footage 6,645 sqft
Price per Sqft $194
Subdivision Trednuk Sand Lake Add
MLS Listing ID 7137638
Bedrooms 4
Full Baths 3
Three Quarter Bath 3
Year Built 1991
Annual Tax Amount $6,160
Tax Year 2026
Contingent None
Lot Size 7.900 Acres
Lot Dimensions 510x785x614x860
Property Sub-Type Single Family
Property Description
Stone steps lead to a covered front porch framed by stone pillars, a wood ceiling and beautiful landscaping. Double glass doors with working colonial shutters open to a spacious foyer followed by an inviting sitting area with an illuminated built-in bookcase. Beyond the sitting area, the great room is filled with natural light from soaring windows that frame views of the grounds and lake. A floor-to-ceiling stone, wood-burning fireplace with a heat blower creates an impressive focal point.
The kitchen was designed on a scale made for serious cooking and entertaining. A large Australian granite island includes a prep sink and two smaller dishwashers, while extensive wood cabinetry with glass inserts provides exceptional storage and display space. Double ovens, a bread-warming drawer, oversized side-by-side refrigerator/freezer, wine refrigerator and large granite peninsula complete the kitchen. An adjoining butler's pantry adds another full-size dishwasher, no-touch sink and abundant cabinetry and shelving. Doors from the kitchen open to an expansive deck overlooking the yard and shoreline, creating a wonderful extension of the home's entertaining space.
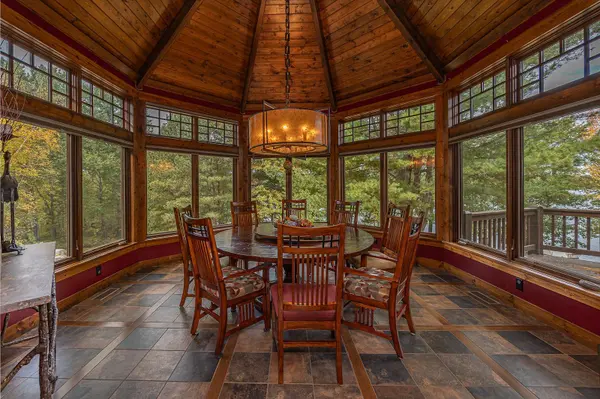
The circular dining room is surrounded by views of the beautifully landscaped grounds, lake and lakeside waterfall.
The main level also includes a guest bedroom with an en suite that can also serve as a powder room. The owner's suite is particularly striking, with large architectural windows echoing those of the great room and separate his-and-her bathrooms, including one with a cleansing bidet.
An open loft overlooks the great room and captures views through its soaring lakeside windows. Skylights bring additional natural light to two sleeping areas, a walk-through closet and 3/4 bath.
The lower level adds even more living space, with a large family room with lake views, two additional bedrooms, each with a walk-in closet and full bath.There is also dedicated office space, extensive storage and a storm cellar with steel walls built into the rock.
For anyone who works, creates or pursues a serious hobby from home, the property offers spaces rarely found in a residential setting. A large workshop features professional-grade woodworking equipment with ventilation, running water, in-floor heat and a garage door for bringing materials directly inside. A temperature and humidity controlled room, originally designed for violin making, offers possibilities for collections, photography, wine/cigars or other uses requiring a controlled environment. A separate office with its own bathroom provides additional flexibility for working from home.
Even the practical spaces were thoughtfully designed. The attached garage has in-floor heat and a no-step, wheelchair-accessible entrance. Zoned heating and cooling add comfort throughout the home, while a dedicated dog-care room with a wash station and direct outdoor access is equally useful for cleaning up after time spent outdoors or on the water.
Outside, the 7.9 acres provide an exceptional sense of space, with extensive landscaping, a lakeside waterfall and a level yard leading to 510 feet of hard-bottom shoreline. Sand Lake provides a peaceful backdrop for the property, with water views, wildlife and a quieter atmosphere away from the activity of a large recreational lake.
With its craftsmanship, acreage, remarkable living and working spaces, extensive shoreline and beautiful surroundings, this is a property that stands apart, not simply for where it is, but for everything it offers.
Location
State MN
County Cass
Zoning Residential-Single Family
Body of Water [{\"WaterBodyName\":\"Sand Lake (Woodrow Twp.) (11027900)\", \"WaterBodyKey\":\"98579\", \"NST_LakeClass\":\"Recreational Development\", \"LakeAcres\":149.17, \"BodyOfWaterNumber\":\"11027900\", \"LakeDepth\":54, \"NST_LakeChain\":\"N\"}]
Lake Name Sand Lake (Woodrow Twp.) (11027900)
Rooms
Basement Egress Window(s), Finished, Full, Walkout
Dining Room Separate/Formal Dining Room
Interior
Heating Boiler, Forced Air, Fireplace(s)
Cooling Central Air
Fireplaces Number 1
Fireplaces Type Living Room, Wood Burning
Fireplace Yes
Appliance Dishwasher, Disposal, Dryer, Electric Water Heater, Microwave, Range, Refrigerator, Stainless Steel Appliances, Washer, Water Softener Owned
Laundry Main Level
Exterior
Parking Features Attached Garage, Detached Garage, Asphalt
Garage Spaces 3.0
Fence None
Waterfront Description Lake Front
View Y/N Lake
View Lake
Roof Type Age 8 Years or Less,Asphalt
Road Frontage N
Building
Lot Description Tree Coverage - Medium
Story One and One Half
Foundation 3180
Sewer Mound Septic, Private Sewer
Water 4-Inch Submersible, Drilled, Private, Well
Level or Stories One and One Half
Structure Type Frame
New Construction false
Schools
School District Pine River-Backus
"My job is to find and attract mastery-based agents to the office, protect the culture, and make sure everyone is happy! "