

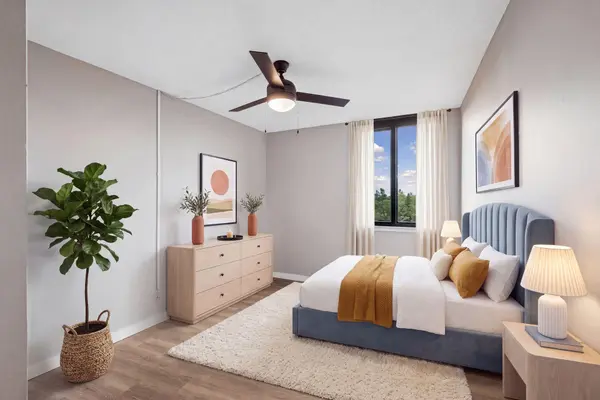

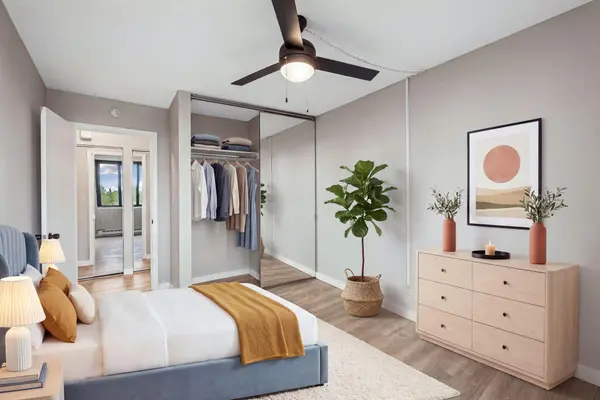
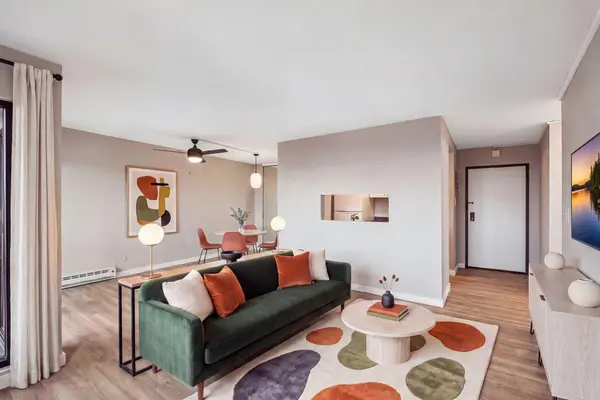


1 Bed
1 Bath
720 SqFt
1 Bed
1 Bath
720 SqFt
Key Details
Property Type Condo
Sub Type (CC) High Rise (4+ Levels)
Listing Status Active
Purchase Type For Sale
Square Footage 720 sqft
Price per Sqft $187
Subdivision Apt Own No75 Wilder Park Condo
MLS Listing ID 7146067
Bedrooms 1
Three Quarter Bath 1
HOA Fees $542/mo
Year Built 1978
Annual Tax Amount $1,092
Tax Year 2026
Contingent None
Lot Size 13.230 Acres
Lot Dimensions Common
Property Sub-Type (CC) High Rise (4+ Levels)
Property Description
updated breaker box and new windows. This high demand grant unit that offers panoramic tree top views and screened in balcony. Great opportunity to live in the wonderful Wilder Park tower that is next to a five acre park that you can enjoy in all seasons. This is age 55 + building but they allow up to 20% to be under age 55 to own or rent. This property includes a music room, craft room, plant solarium, exercise room, guest room, art gallery and on the 17th floor craft, club and party room with skyline views of Downtown Minneapolis and Saint Paul. You'll find plenty of outside guest parking in the open lot or on either wing of the building.
Location
State MN
County Ramsey
Zoning Residential-Single Family
Rooms
Family Room Amusement/Party Room, Community Room, Exercise Room, Guest Suite
Basement None
Dining Room Breakfast Area, Informal Dining Room, Living/Dining Room
Interior
Heating Baseboard, Heat Pump
Cooling Heat Pump, Wall Unit(s)
Fireplace No
Appliance Dishwasher, ENERGY STAR Qualified Appliances, Exhaust Fan, Range, Refrigerator
Laundry In Basement, Common Area, Electric Dryer Hookup, Laundry Closet, Lower Level, Main Level, Other, Sink, In Unit, Washer Hookup
Exterior
Parking Features Detached Garage, Asphalt, Garage Door Opener, Guest Parking, No Int Access to Dwelling, Parking Garage, Parking Lot, Paved Lot, Storage
Garage Spaces 1.0
Fence Chain Link, Partial
Pool None
Roof Type Flat
Building
Lot Description Public Transit (w/in 6 blks), Corner Lot, Property Adjoins Public Land, Tree Coverage - Medium, Underground Utilities
Story One
Foundation 720
Sewer City Sewer/Connected
Water City Water/Connected
Level or Stories One
Structure Type Concrete,Steel Siding
New Construction false
Schools
School District St. Paul
Others
HOA Fee Include Building Exterior,Controlled Access,Hazard Insurance,Lawn Care,Maintenance Grounds,Professional Mgmt,Sanitation,Sewer,Shared Amenities,Snow Removal,Water
Virtual Tour https://tours.spacecrafting.com/n-shtk90
"My job is to find and attract mastery-based agents to the office, protect the culture, and make sure everyone is happy! "