



$430,000
$420,000
2.4%For more information regarding the value of a property, please contact us for a free consultation.
5 Beds
3 Baths
2,474 SqFt
SOLD DATE : 05/07/2026
Key Details
Sold Price $430,000
Property Type Single Family Home
Sub Type Single Family
Listing Status Sold
Purchase Type For Sale
Square Footage 2,474 sqft
Price per Sqft $173
Subdivision Highlands Add 01
MLS Listing ID 7042116
Sold Date 05/07/26
Bedrooms 5
Full Baths 1
Three Quarter Bath 2
Year Built 2019
Annual Tax Amount $5,226
Tax Year 2025
Contingent None
Lot Size 0.340 Acres
Lot Dimensions .34 Acres
Property Sub-Type Single Family
Property Description
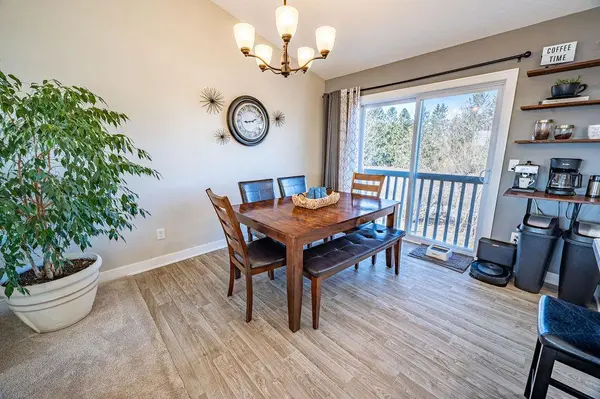
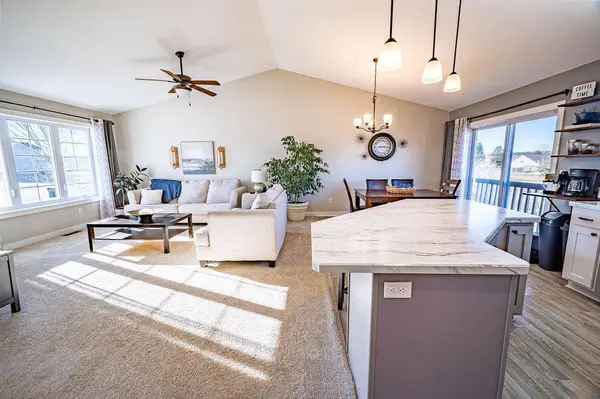
This inviting home offers bright, open living spaces and a clean, modern feel throughout!! The Main Level features a comfortable living area filled with natural light, a stylish Kitchen with white Cabinetry, Center Island and Stainless-steel Appliances. The Bedrooms are nicely sized, including a Master Suite on Main Level, with neutral finishes that make the home move-in ready! Lower Level features spacious Family Room w/Walkout to concrete Patio! Outside, you'll find a spacious yard perfect for relaxing or entertaining, along with a three-car Garage providing plenty of storage. Set in a quiet neighborhood on a Cul-Da-Sac, this home blends everyday comfort with country charm!!
Location
State WI
County Pierce
Zoning Residential-Single Family
Rooms
Basement Egress Window(s), Finished, Full, Concrete, Walkout
Dining Room Kitchen/Dining Room
Interior
Heating Forced Air
Cooling Central Air
Fireplace No
Appliance Dishwasher, Dryer, Range, Refrigerator, Washer
Laundry Lower Level
Exterior
Parking Features Attached Garage, Concrete
Garage Spaces 3.0
Roof Type Age 8 Years or Less,Asphalt
Building
Lot Description Tree Coverage - Light
Story Split Entry (Bi-Level)
Foundation 1360
Sewer City Sewer/Connected
Water City Water/Connected
Level or Stories Split Entry (Bi-Level)
Structure Type Frame
New Construction false
Schools
School District Ellsworth Community
Read Less Info
Want to know what your home might be worth? Contact us for a FREE valuation!

Our team is ready to help you sell your home for the highest possible price ASAP
"My job is to find and attract mastery-based agents to the office, protect the culture, and make sure everyone is happy! "