



$458,789
$435,000
5.5%For more information regarding the value of a property, please contact us for a free consultation.
3 Beds
1 Bath
1,317 SqFt
SOLD DATE : 07/31/2026
Key Details
Sold Price $458,789
Property Type Single Family Home
Sub Type Single Family
Listing Status Sold
Purchase Type For Sale
Square Footage 1,317 sqft
Price per Sqft $348
MLS Listing ID 7071371
Sold Date 07/31/26
Bedrooms 3
Full Baths 1
Year Built 1900
Annual Tax Amount $3,810
Tax Year 2025
Contingent None
Lot Size 4.940 Acres
Lot Dimensions 435' x 482' x 445' x 481'
Property Sub-Type Single Family
Property Description
Escape to the peace and privacy of country living with this charming 1900 farmhouse nestled on 4.94 beautiful acres at the end of a quiet rural county road. Surrounded by mature trees and open farmland, this one-of-a-kind property offers the perfect blend of character, functionality, and space to enjoy the outdoors, hobbies, animals, or simply a slower pace of life.
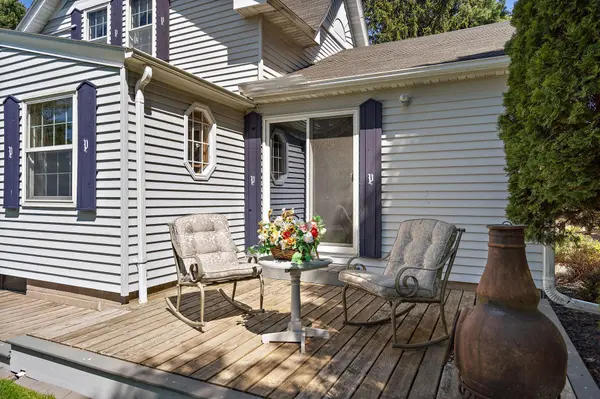
From the moment you arrive, the property welcomes you with timeless farmhouse charm including decorative shutters, oval glass front doors, and inviting outdoor spaces designed to take in the peaceful setting. The expansive near wraparound deck, gazebo and fire pit area create the perfect environment for relaxing evenings, entertaining guests, or enjoying the privacy of your own countryside retreat.
Inside, the home features 3 bedrooms with 1 bedroom on the main level and 2 upstairs, along with a full main-level bathroom. The main-level bedroom includes a patio door leading directly to the lower deck area. A bright sunroom and unique architectural details, including an octagon accent window, add warmth and personality throughout the home.
The lower level offers additional functionality with a shower and sink area near the laundry space, folding counters, built-in storage cabinetry, workbench space, and plenty of room for storage and projects.
Recent improvements provide peace of mind, including a brand new mound septic system and recent survey completed within the past few weeks. Additional features include steel siding, central air, forced air heat with rented propane tank, private drilled well, and fiber optic internet availability.
The outbuildings make this property truly special and offer endless possibilities for storage, workshop space, hobbies, recreational vehicles, or small farm use:
• Detached 1-car garage near the home with decorative stained glass windows and upper loft storage
• Detached heated 2-car garage/workshop with wood stove, workbench, oversized 8' high x 9' wide doors, and approximate dimensions of 23'3” x 29'
• Massive 50' x 40' pole shed with 9' high x 9' wide door
• Traditional barn measuring approximately 17'3” x 23' with upper loft
Properties offering this level of privacy, charm, usable acreage, and versatile outbuildings rarely become available. A truly special opportunity to enjoy country living with modern conveniences already in place.
Location
State WI
County Pierce
Zoning Residential-Single Family
Rooms
Basement Block
Dining Room Eat In Kitchen, Separate/Formal Dining Room
Interior
Heating Forced Air, Wood Stove
Cooling Central Air
Fireplace No
Appliance Dryer, Freezer, Fuel Tank - Rented, Range, Refrigerator, Washer, Water Softener Owned
Laundry In Basement, Sink
Exterior
Parking Features Detached Garage, Gravel, Asphalt, Electric, Heated Garage, Multiple Garages, Storage
Garage Spaces 3.0
Fence None
Roof Type Age Over 8 Years,Asphalt
Building
Lot Description Tree Coverage - Heavy
Story Two
Foundation 921
Sewer Mound Septic, Private Sewer
Water Drilled, Well
Level or Stories Two
Structure Type Frame
New Construction false
Schools
School District Ellsworth Community
Read Less Info
Want to know what your home might be worth? Contact us for a FREE valuation!

Our team is ready to help you sell your home for the highest possible price ASAP
"My job is to find and attract mastery-based agents to the office, protect the culture, and make sure everyone is happy! "